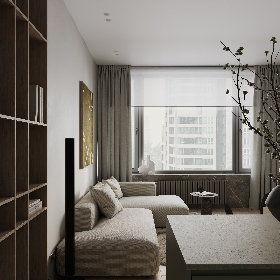
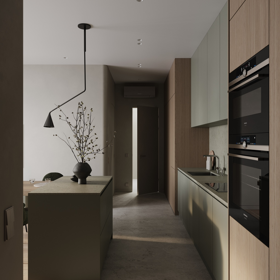
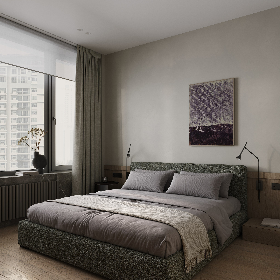
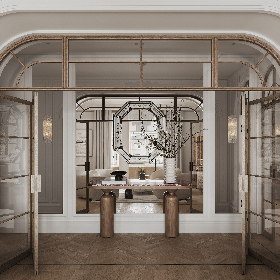
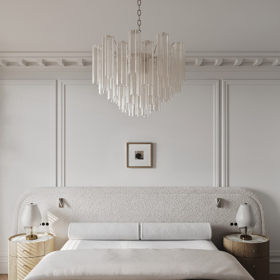
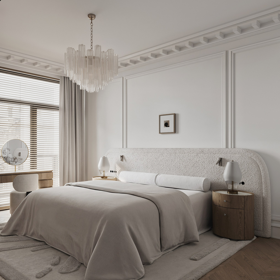
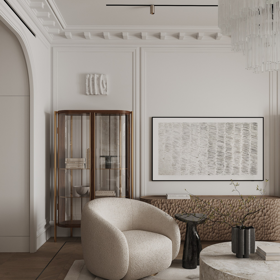
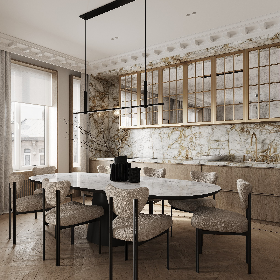
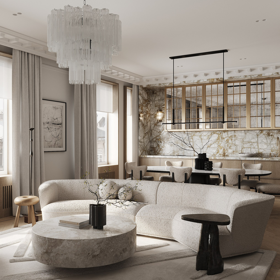
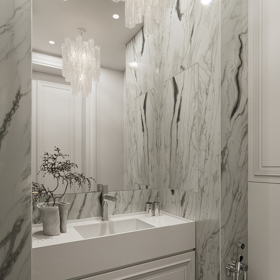
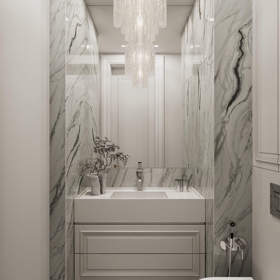
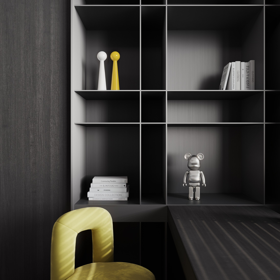
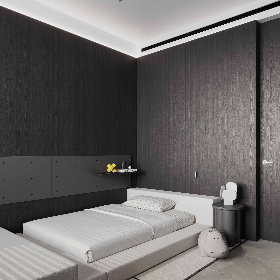
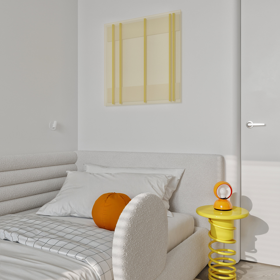
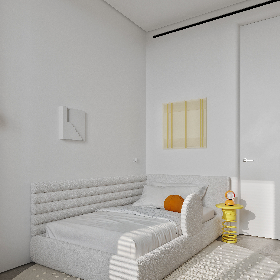
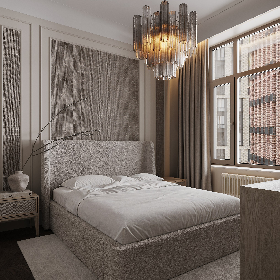
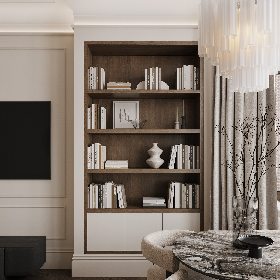
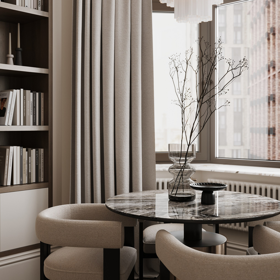
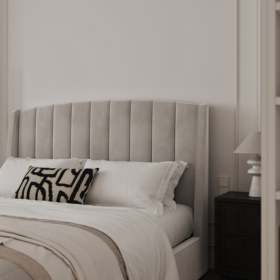
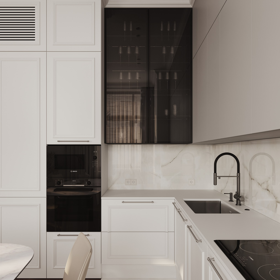
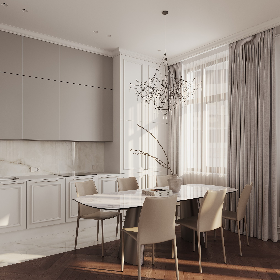
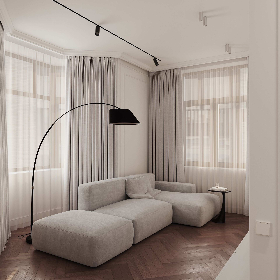
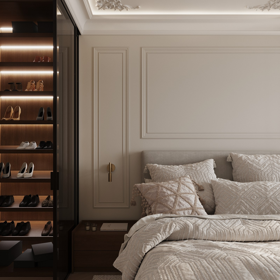
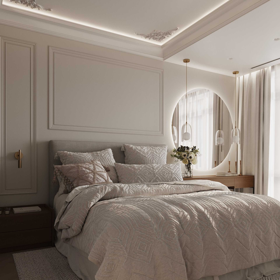
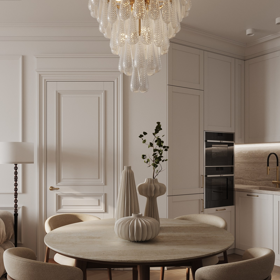
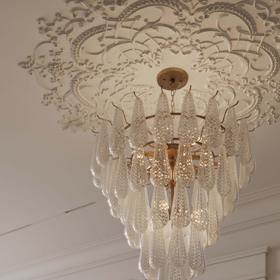
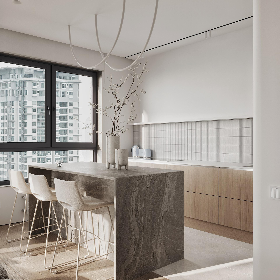
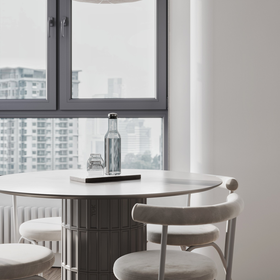
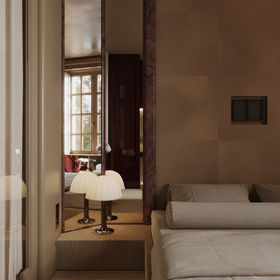
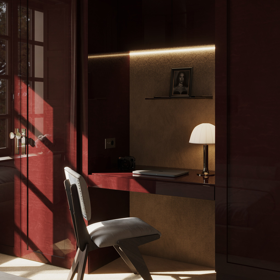
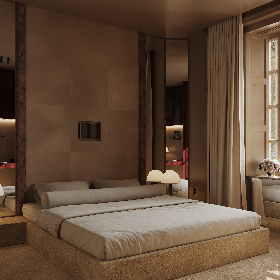
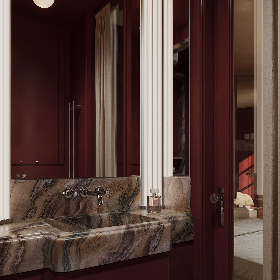
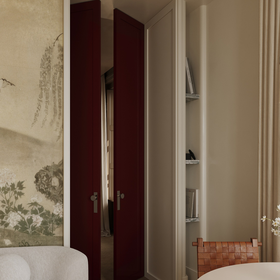
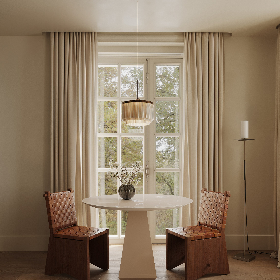
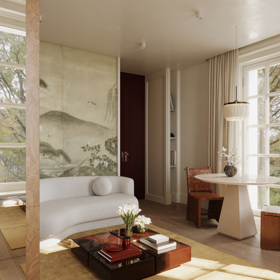
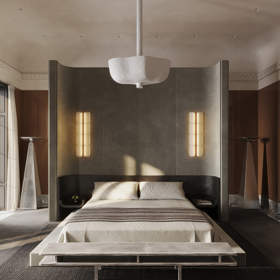
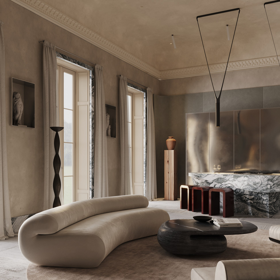
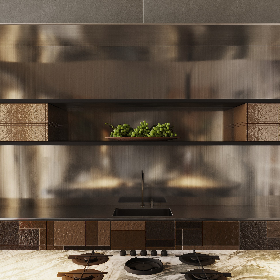
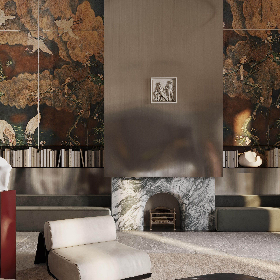
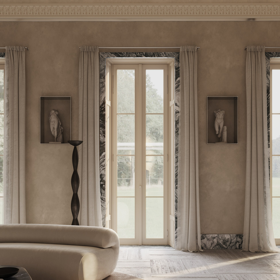
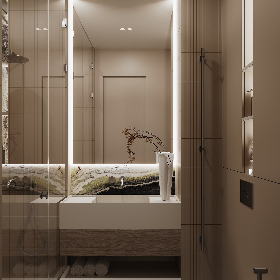
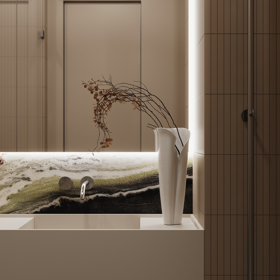
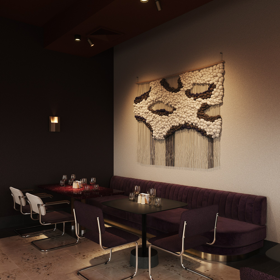
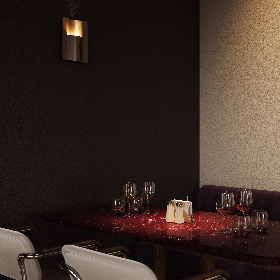
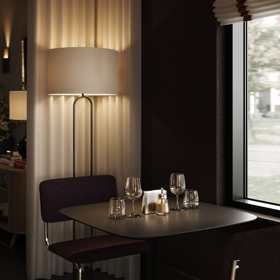
PRICES:
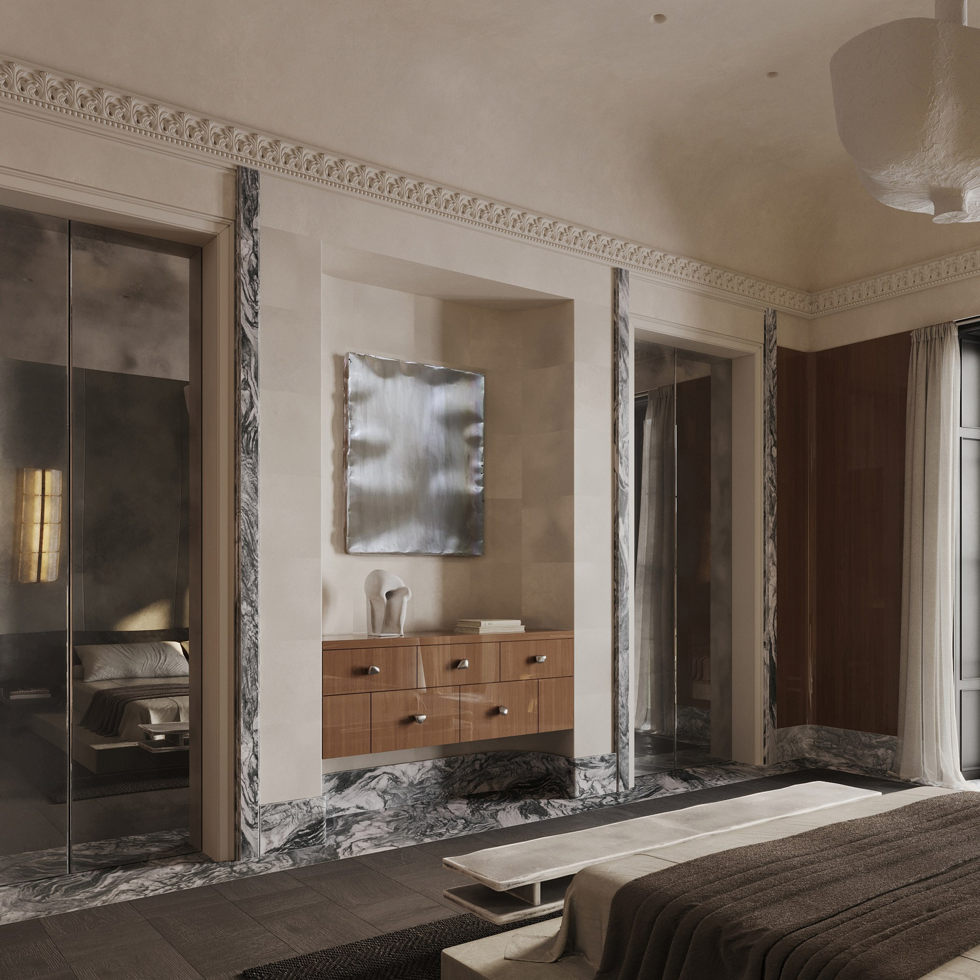
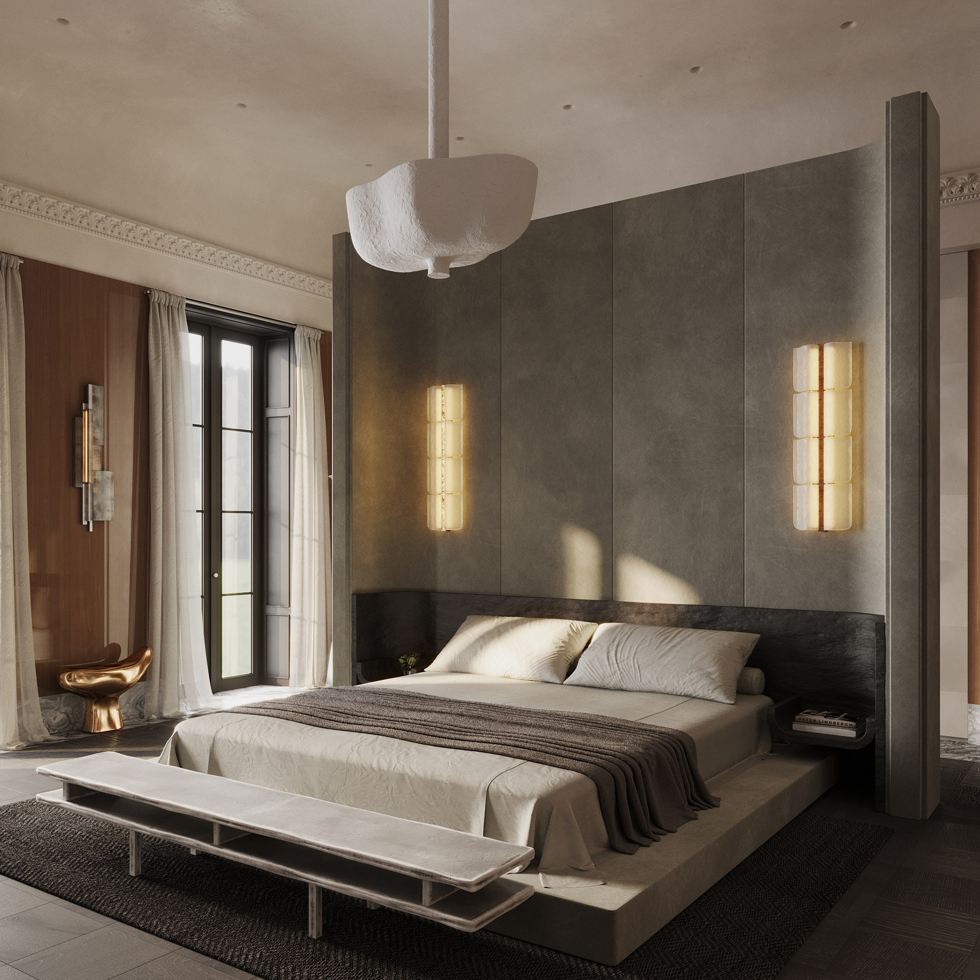
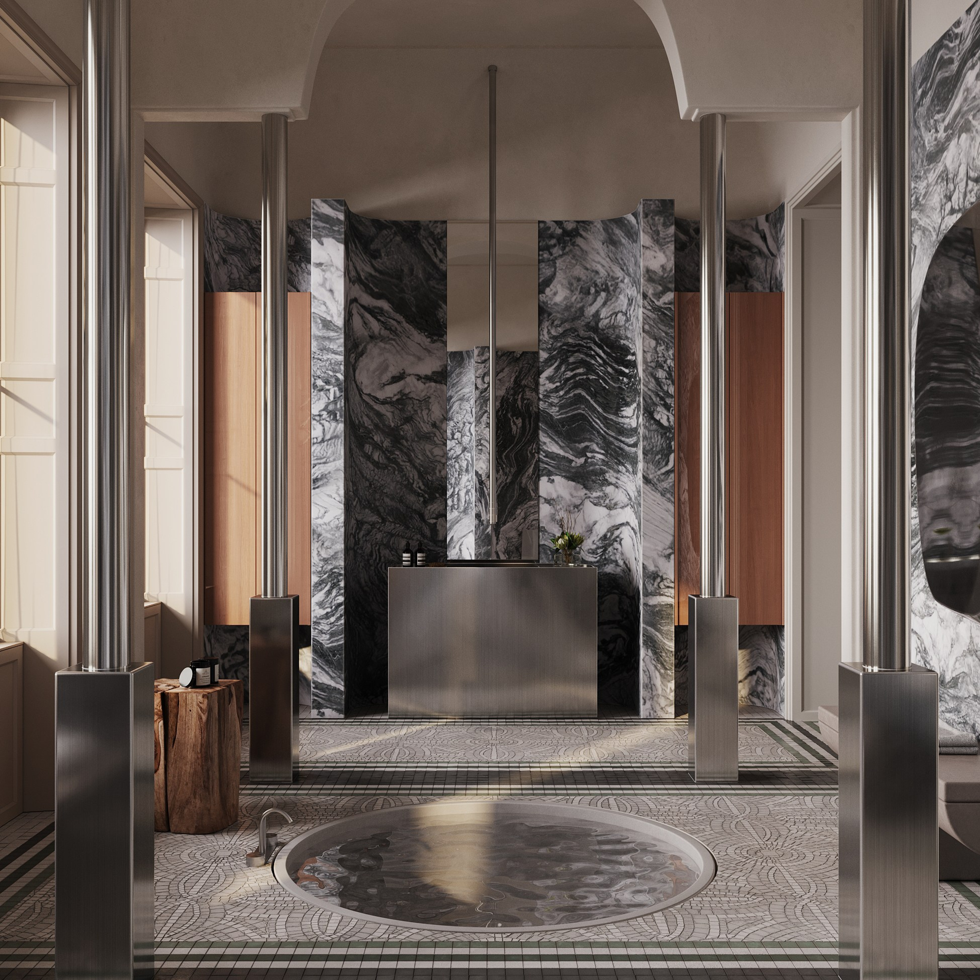
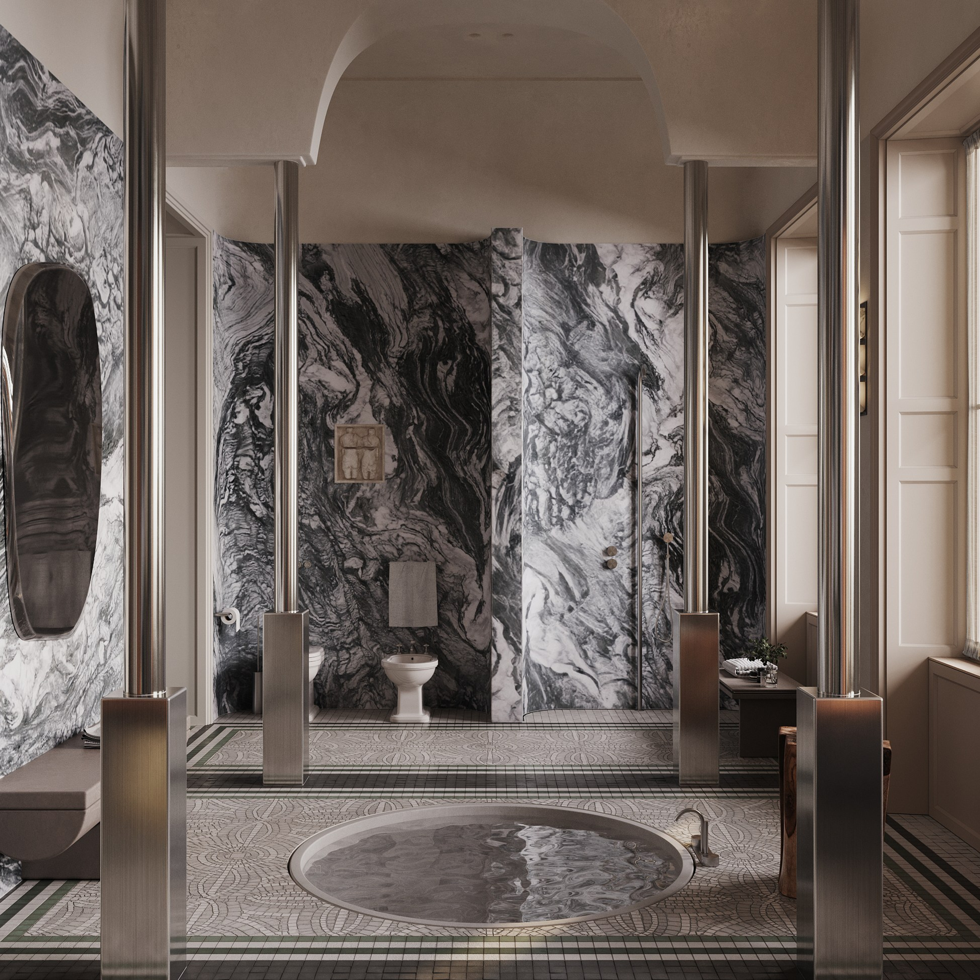
Photorealistic Architecture Visualization (per m²)
from $14/per m2
What’s included:
- Visualization of any level of complexity. No compromises or alternatives.
- Unlimited camera angles with detailed materials, textures, lighting, and styling.
- Real-time collaboration and design approval before preparing draft renders for client presentation.
- Up to 2 rounds of revisions per room before final high-resolution rendering.
- Final approved images in high resolution (3000 px), including post-production and color correction.
- We cover the cost of paid 3D models.
- Unlimited access to all versions of your project.
Unlike the per-render option, the number of camera angles is not limited in this service. We can create as many views as necessary to fully present the space and show all important design details.
Photorealistic Architecture Visualization (per image)
from $150/per image
What’s included:
- Visualization of any level of complexity. No compromises or alternatives.
- The required number of camera angles, with detailed materials, textures, lighting, and styling.
- Real-time collaboration and approval before preparing draft renders for your client presentation.
- Up to 2 rounds of revisions per room before final high-resolution rendering.
- Final approved images in high resolution (3000 px), including post-production and color correction.
- We cover the cost of paid 3D models.
- Unlimited access to all versions of your project
Additional services:
- Additional itreration of edits — 25% of the room price;
- 360 panorama — 10% of the room price or $20 if the room is small;
- Animations — calculated individually;
FAQ:
What are the deadlines for completing the work?
1-5 business days to place before the rough renderings. The timing of further steps depends on the speed of feedback and the size of edits.
What is the payment procedure?
50% is paid before the start. Payment by room is possible as the project progresses. When all the work is agreed upon, the remaining amount is paid before sending the high-resolution renderers.
Do I need to make an appointment in advance?
Yes, the average waiting time is 2 weeks. Therefore, it is rare to start a project right away and you need to book in advance.
How can I book with time?
You need to pay 10% of the project cost. This amount will be deducted from the prepayment and the time will be up to you.
This one will not be refunded if the project is cancelled later than a week in advance. And if the project does not start within a month of the scheduled date.
In what quality (resolution) will the renderers be?
During the approval process, you receive rough images in resolution up to 1500px on the larger side. When you and Your customer is satisfied with the result, we are launching the renderers in the final resolution. By default, it is 3000px on the larger side.
Is it possible to make edits to the finished final version?
Yes, if the edits are not significant, you can only pay for new frames. ($7 per frame) If the edits are significant, then you need to pay for another round of edits (20%). And also the final frames individually, if the rough quality of the picture does not suit you.
How detailed should the technical specification be, and in what format should it be provided?
To get started, we need floor plans in DWG and PDF formats, including the heights of door and window openings, as well as a document specifying the interior elements, materials, and textures.
Order visualization
To book time for the project, contact us.